Give prospective clients a “wow, that could be our home” moment.
Lexivo gives your studio a branded AI room visualisation experience. A prospective client uploads one photograph and sees a design direction in their own space, usually in a couple of minutes. Instead of asking them to imagine your vision, start the conversation with something they can see and react to.
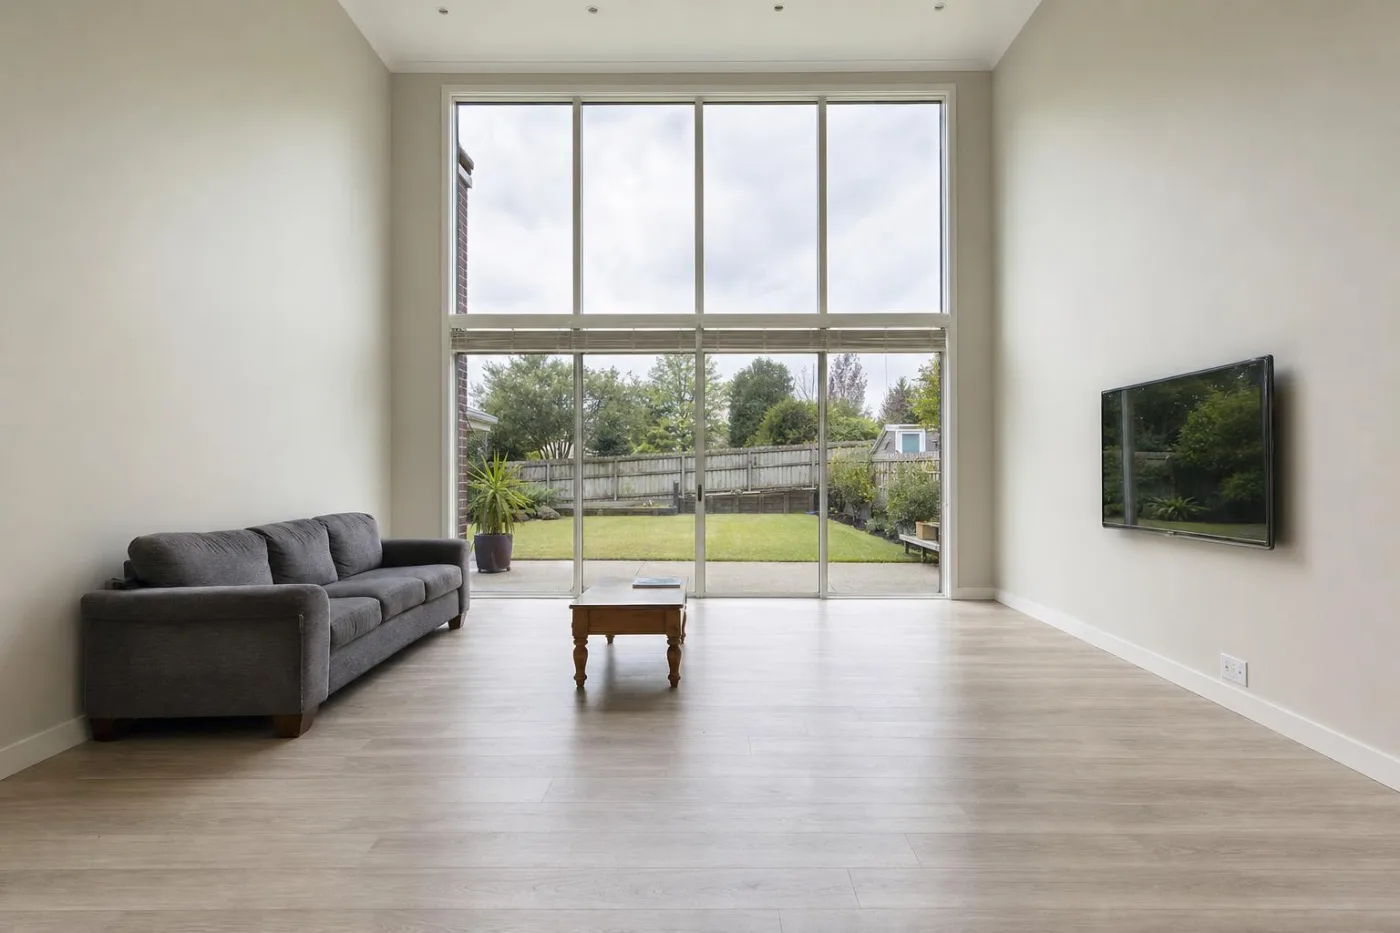
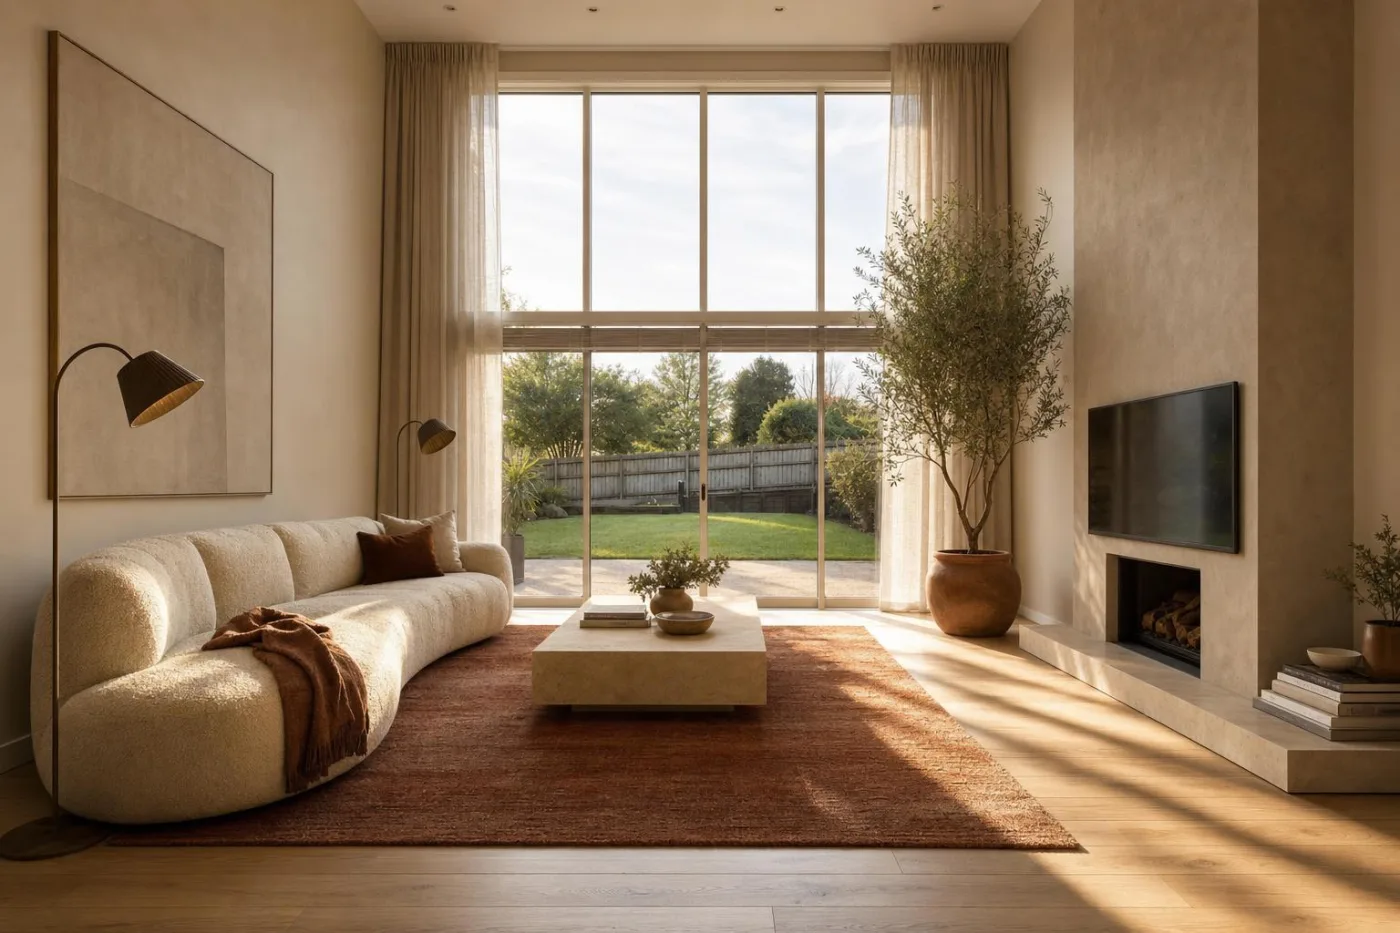
A visual starting point. Your expertise turns it into a real project.
Five screens,
and a room they recognise.
This is the whole client-side journey. One photograph, a direction they choose, and a visualisation of the room they already live in.
-
Step 1
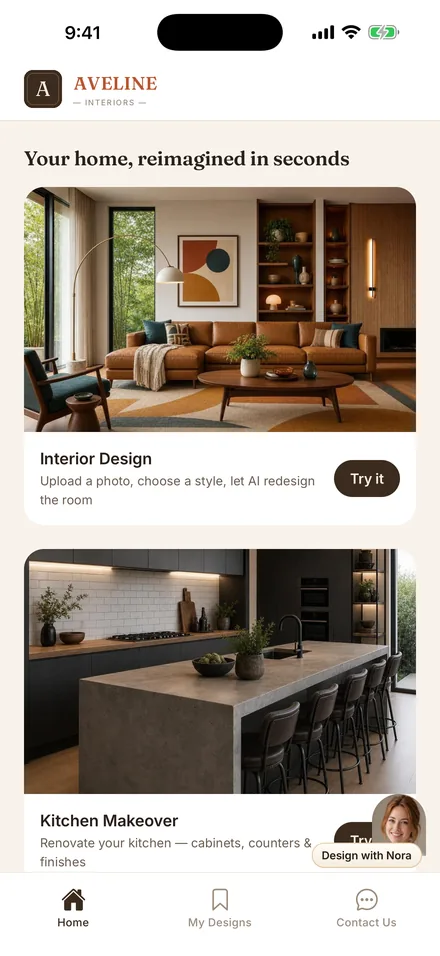
Your studio’s app
They open an app carrying your name, your colours and your work — not a generic AI tool.
-
Step 2
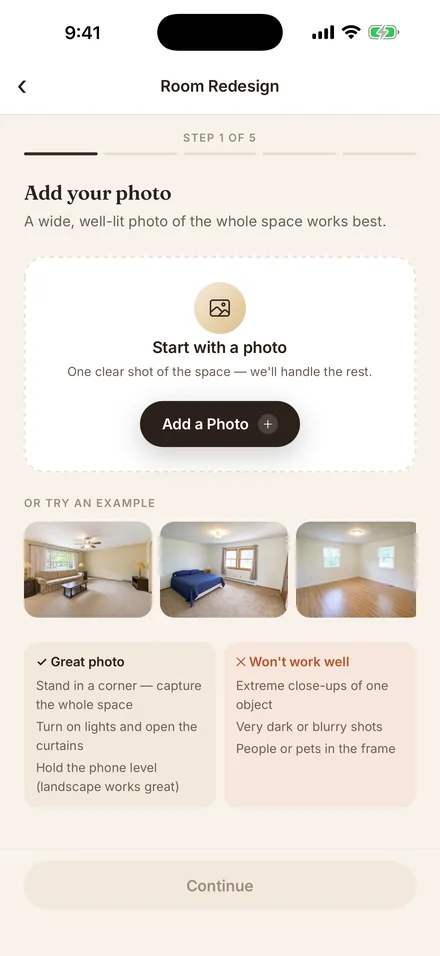
Their own room
One photograph of the room they actually live in. No measuring and no floor plan.
-
Step 3
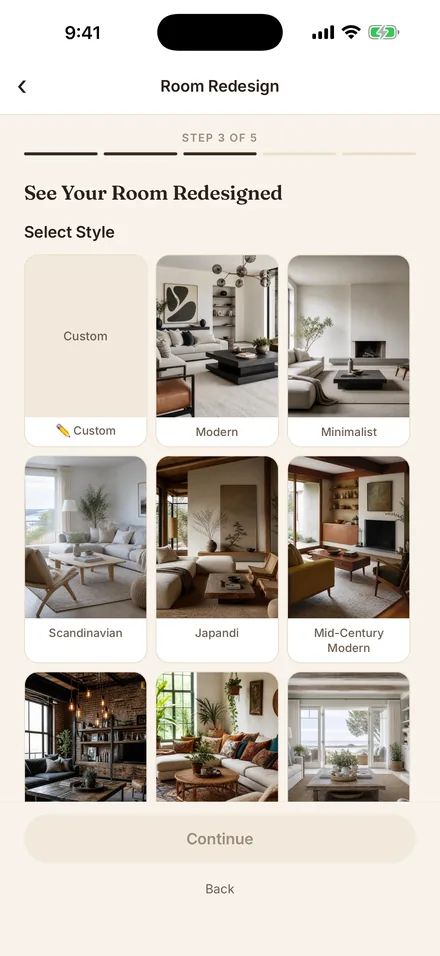
A direction
They choose a style they are drawn to, or describe what they want in their own words.
-
Step 4
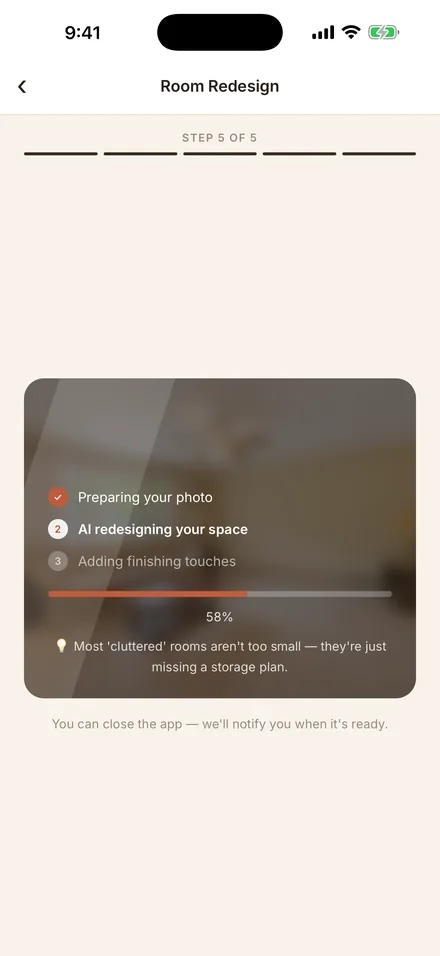
A short wait
The visualisation is built while they watch, usually in a couple of minutes.
-
Step 5
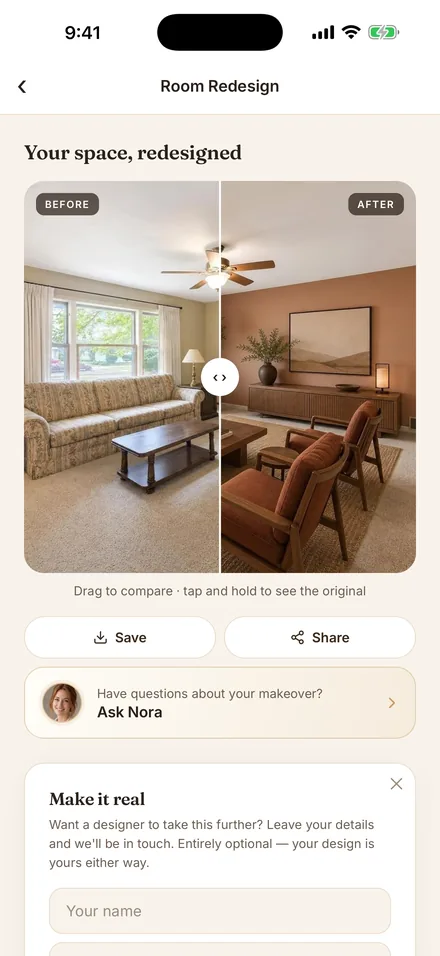
The reveal
Their room, redesigned — and a quiet invitation to talk to you about it.
Same room.
A different possibility.
Every pair below comes from our TrueRender™ engine, which works from the room’s own photograph — carrying its windows, doorways and proportions through into the visualisation, so what a client sees stays recognisably their room.
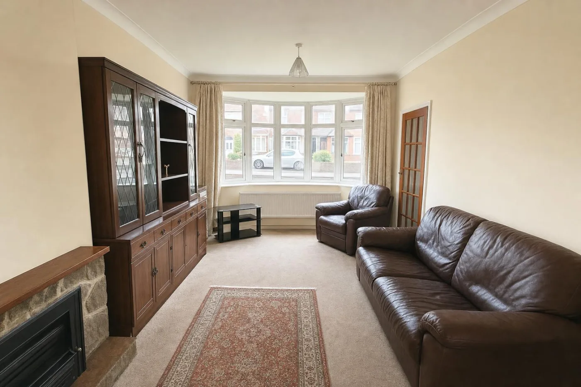
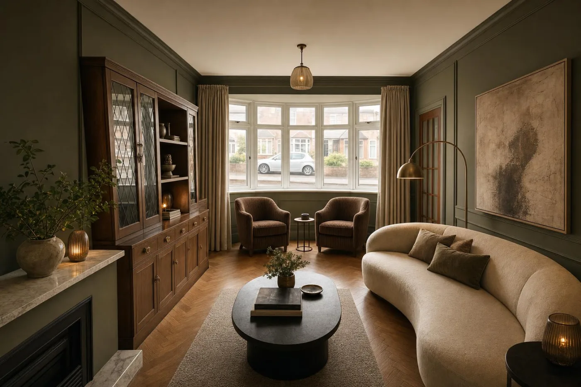
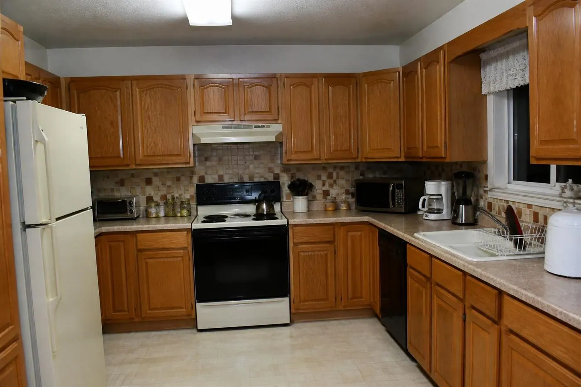
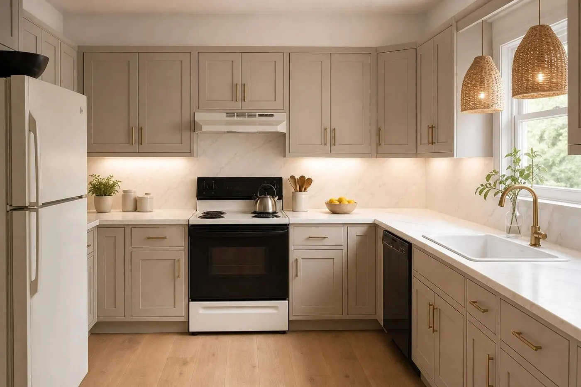
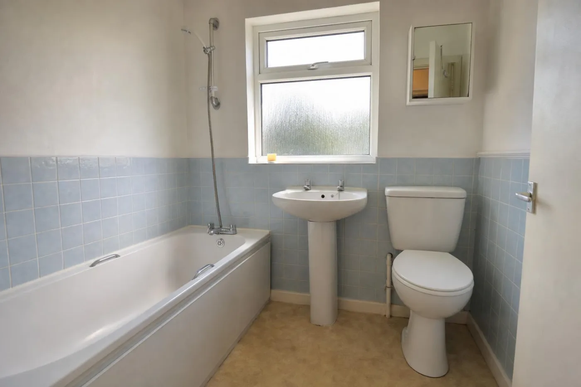
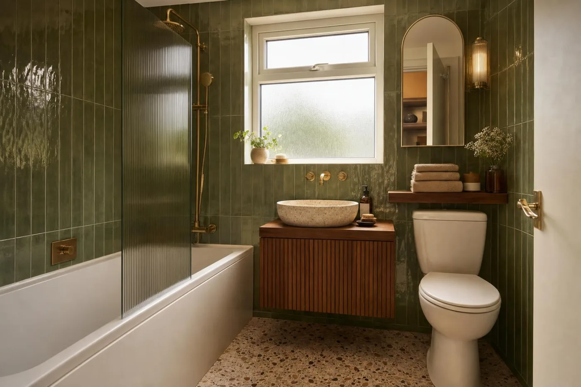
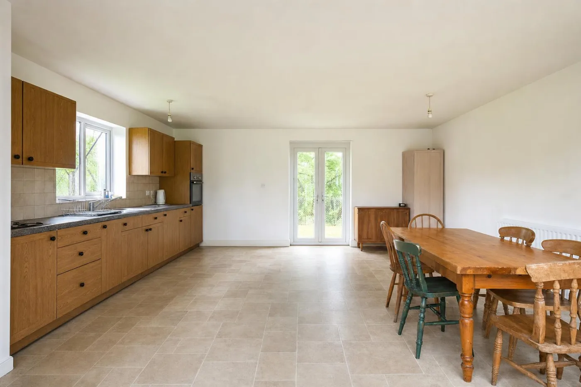
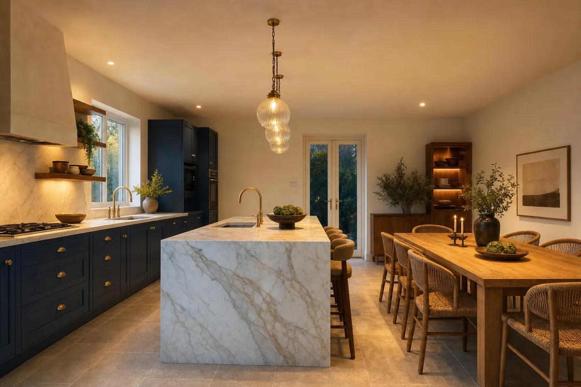
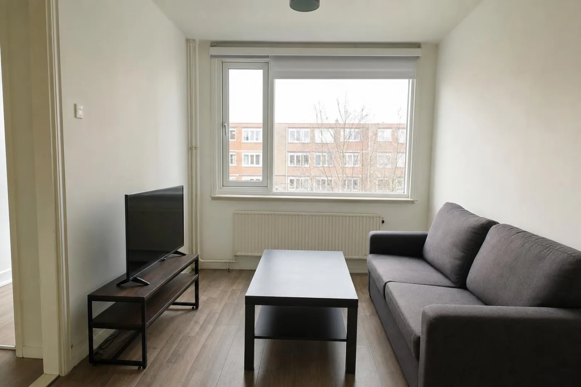
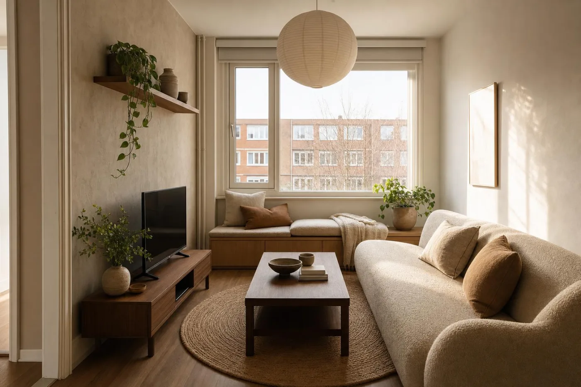
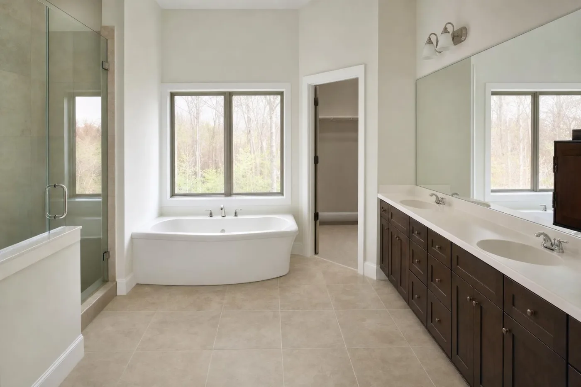
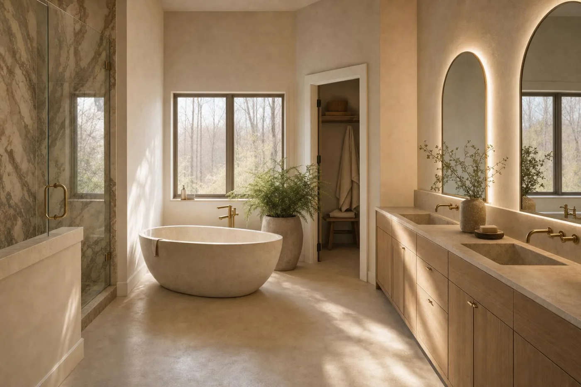
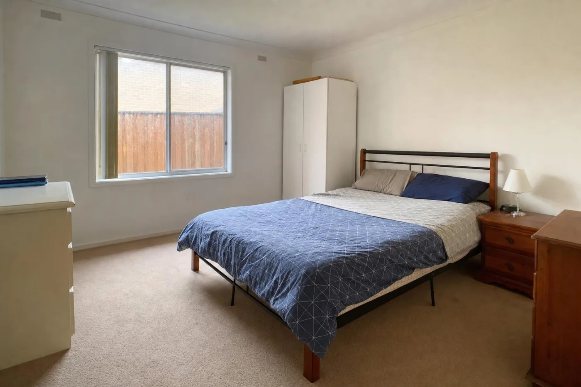
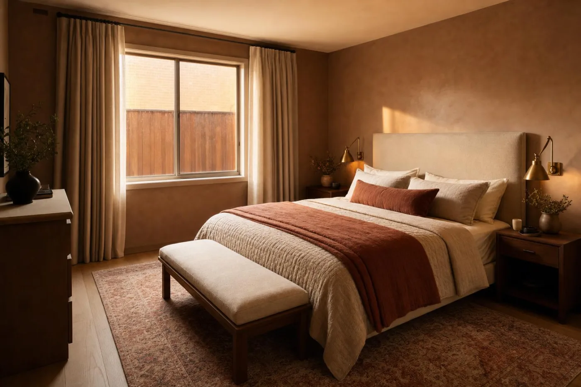
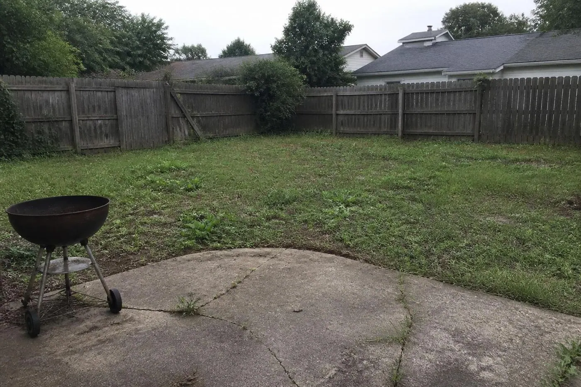
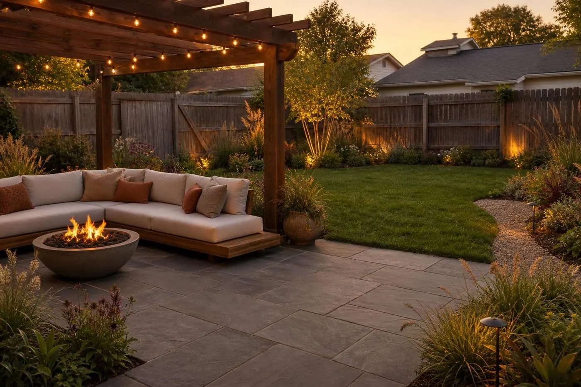
TrueRender™ visualisations are illustrative concepts, not construction drawings. Final scope, materials and feasibility are determined by the studio.
Anyone can generate a room.
The hard part is generating theirs.
A generic image model redraws the space: the window moves, the ceiling lifts, the doorway ends up on another wall. It is a beautiful picture of somebody else’s home. TrueRender works the other way round — it is told what it may not touch before it is allowed to change anything.
-
Step one
The photograph is judged first
Too dark, too blurry, or not a room at all, and it asks for another rather than making something from it. A muddy half-lit visualisation is worse for your studio than none, so it would rather ask twice.
-
Step two
The architecture is locked
Walls, ceiling height and floor plan. Windows, doors and the view through them. Fireplaces, stairs, beams and alcoves. The camera position too. That list is handed over before a single surface changes, and it cannot be switched off.
-
Step three
Each kind of space protects something different
A bedroom, a living room and a hallway are not the same problem, so they do not share the same rules. What a space is for decides what the visualisation is allowed to move and what it has to leave exactly where it is.
-
Step four
The two images line up exactly
Every model shifts the framing slightly when it redraws. You would barely notice on its own, but a client drags the slider and the room lurches. That shift is measured and corrected before anybody sees it — and where it is too large to correct properly, the visualisation is thrown away rather than patched.
-
Step five
Never worse than the photograph
It can never come back darker, shabbier or more dated than what your client uploaded. There is a floor beneath every result and a ceiling above it, and where the engine is uncertain it does less rather than more.
Every space they might explore
Each one carries its own rules about what may move and what has to stay exactly where it is.
The “wow” is the beginning —
not the finished design.
Nobody commissions a studio because of a picture. They commission you because the picture gave them something specific to want, and a reason to ask somebody who actually knows how to build it.
-
1
Their room
They upload a photograph and choose a direction they want to explore.
-
2
Their visualisation
They see a personal concept in a room they recognise.
-
3
Your expertise
You see what interested them and invite them into the real design conversation.
Lexivo creates the visual starting point. You create the considered, feasible design.
The app is the offer.
The dashboard is the machine behind it
An app nobody opens is just a brochure. So it arrives with a dashboard that fills it: send the app to every lead you already have, point ads at it instead of at your portfolio, let the follow-up run while you are on site, and keep an honest record of which enquiry turned into a consultation. The three panels below are screens of that dashboard.
Send the app to all your leads in a single click
Send now- Marianne P.Living room · enquired March
- Josh & Elena T.Kitchen · enquired January
- Deborah A.Whole house · enquired last year
Import a spreadsheet, or use the enquiries already in there. Every lead who went quiet gets a link to redesign their own room.
What they searched before they designed
Last 30 days| Search | Designs | Enquiries |
|---|---|---|
| living room ideas | 386 | 47 |
| kitchen renovation ideas | 271 | 39 |
| japandi living room | 188 | 26 |
| small bedroom layout | 155 | 18 |
Keyword lists and budgets are built for your city, then handed to you or your agency as one file.
Follow-up, running on its own
On- Messages sent212
- Opened148
- Clicked through61
- Consultation booked39
People who opened get a soft nudge. People who clicked get a different one. Both stop the moment somebody books.
Ads that point at the app
Not at a portfolio page. Somebody months from hiring anybody will not book a consultation, but they will redesign their own room.
Email and text sequences
Sent on business hours in their timezone, from your own authenticated domain, until they book or ask you to stop.
It watches what they did
Opened but did not click, clicked but did not book, designed twice and vanished — each gets a different next message.
Push, for the ones who installed
Choose an audience, write it yourself or have it drafted, and send at the hour that audience actually opens things.
Measured on booked consultations
Not clicks and not form fills. Every enquiry keeps the ad, post or search that produced it, through to the consultation.
Opt-outs handled properly
Honoured everywhere, straight away, on every channel, and logged in case anybody ever asks you to prove it.
Figures shown are illustrative. Every panel and capability above lives in the same dashboard, on one login — you run it yourself, or we run it with you.
Adopted by more than 75 design studios
across the US and Australia.
Single-designer studios and larger practices, all running the same thing under their own name — a visualiser that does its work before the first conversation rather than after it.
- Aveline Interiors
- Marlowe & Finch
- Copperleaf Design
- Studio Verrine
- Thorne & Ivy
- Northlight Interiors
- Ochre & Oak
- Linden Row
- Brume Atelier
- Saltwood Studio
- Bellamy Rowe
- Palladia Interiors
- Wren & Alder
- Fernbrook
- Solene & Co.
Fifteen shown here, in no particular order.
What changes once they
have already seen it.
Five studios on what actually shifted — not the picture itself, but the conversation waiting on the other side of it.
“The first meeting used to be me talking while they nodded politely. Now they arrive having already seen their own living room three ways, and they open with what they want changed instead. They are not turning up with the design done — they are turning up with an opinion, which is a far better place to start.”
“Not one of them has ever asked what it is or who made it. They open it, they use it, and then they write to us about the room they want changed.”
“I was worried it would make the craft look cheap. It does the opposite — the moment they see a direction in their own room, they want to know who is going to make it real.”
“We sent it to every enquiry that had gone quiet, going back well over a year. A surprising number of them came back to us. Nothing else we had tried did that.”
“What I actually use is the record of what they explored before they wrote to us. I walk into the consultation already knowing half the brief.”
What a studio gets out of it depends on its own market, its own work and how the app is put in front of people.
See the reveal your
prospective clients would experience.
Fifteen minutes. We will show you the app your clients would use, the dashboard you would run it from, and a real photograph turned into a room while you watch. No slides and no pressure.
See a room transformed while you watchBring a photograph and we will run a visualisation on it during the call.
See how your studio appears in the experienceYour logo, your colours and your next step, exactly as a client would meet them.
Decide whether it fits the way you sell design servicesIf it is not right for how your studio wins work, we will say so.
We'll be in touch within one business day.