More leads.
More signed jobs.
- Convert more website visitors into leads.
- Generate more leads with custom video ads and Google Ads.
- Win more jobs from every channel.
Lexivo gives every homeowner who finds you a free AI toolkit that wins their attention with their own kitchen, bathroom or any room, renovated from one photo. You get a deep understanding of what they want, so a personal reply from your team wins their trust, and the job.
The free toolkit they want.
The personal video reply that wins the job.
Everywhere you
pay for attention.
Lexivo gives your company its own toolkit, with your name, your finishes and your services in it. It puts a free preview of their own room, renovated, in front of every homeowner you reach: the visitor on your website, the person who taps your ad, and every enquiry that went quiet. From one photo, in a couple of minutes, they see the room they want — and you get a real brief before anybody drives anywhere.
- Your company’s own toolkitOn your own address, in your name and colours — never ours. Nothing to download.
- Their own room, renovatedOne phone photo. Walls, windows and plumbing stay where they are; only the finishes you install change. Every preview is labelled an AI visualisation.
- Your review and your estimateThe photo, design and scope arrive as one brief. You reply with a note or a short video and your own estimate — the toolkit never quotes a price.
- A dashboard that shows what paysEvery preview, estimate and site visit traced to the ad or page that produced it.
- 01 · Website
On your website
A small before-and-after card, or a “See your room renovated” button on any page. One tap opens your toolkit.
- 02 · Ads
Behind your ads
Their own room is a better offer than somebody else’s kitchen — for Google searches made while they are still planning, and for your Instagram ads.
- 03 · Enquiries
In every follow-up
A link sent to every enquiry that went quiet: the after-hours form, the quote request that got an auto-reply, the site visit that never turned into a job.
- 04 · Site visits
Before you drive out
The homes you visit belong to people who have already chosen their design, with the photo and scope in front of you.
How does it go on our website?
With one short snippet, added once by whoever manages your site. The toolkit only loads when a visitor shows interest, so it adds very little to your load time.
Can we use it in our Instagram ads?
Yes. Point the ad at your toolkit’s link: it opens instantly with no download, and every job it produces is traced back to the ad. You or your agency run the campaign.
Does the toolkit ever show a price?
No. It shows their room and the design they chose. Every estimate comes from you, after you have seen the brief.
Do we have to change how we quote?
No. Requests arrive in your dashboard with the photo, the design and the scope. You quote and run site visits the way you always have — with a better brief.
more likely to qualify an enquiry when you reach them within the hour, rather than an hour later.
Harvard Business Review, 2011Independent research, cited for context. It describes the market, not results from Lexivo.
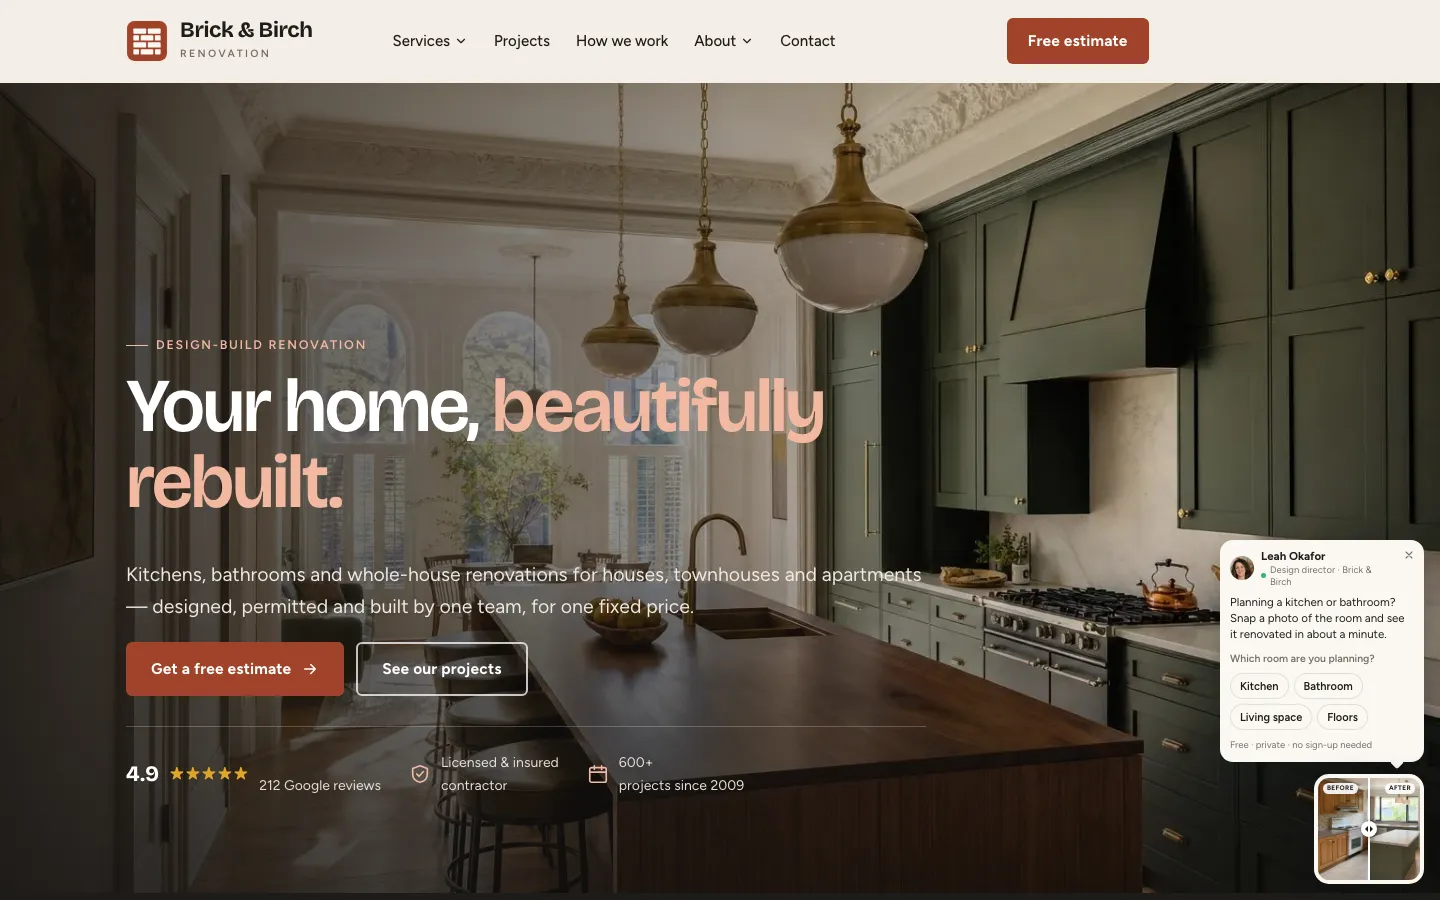
The card in the corner of this page is the real thing. Tap it and use the toolkit exactly as a homeowner on your website would.
Their kitchen.
Their bathroom. Finished.
Every pair below comes from our TrueRender™ engine, which works from the room’s own photograph — carrying its windows, doorways and proportions through into the visualisation, so what a homeowner sees stays recognisably their room.
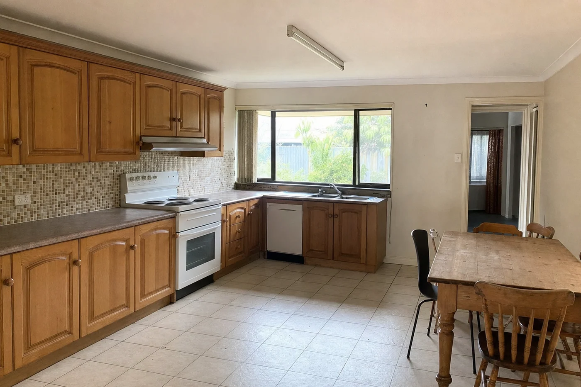
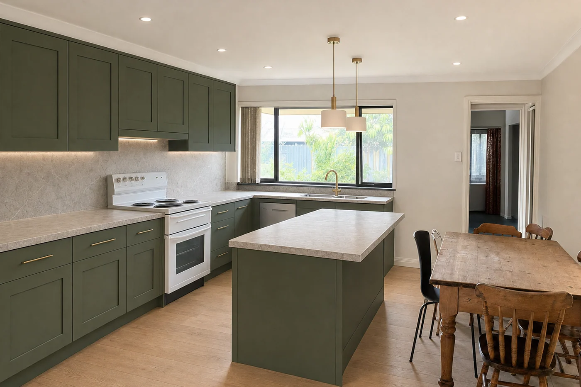
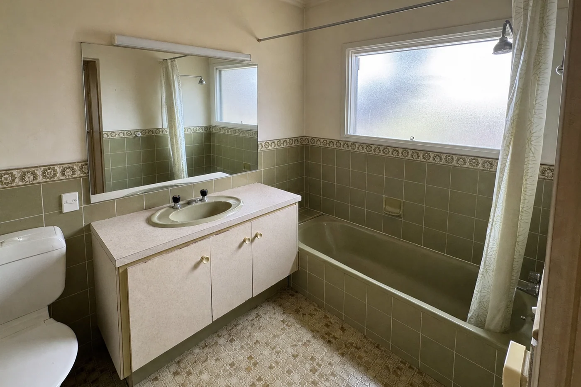
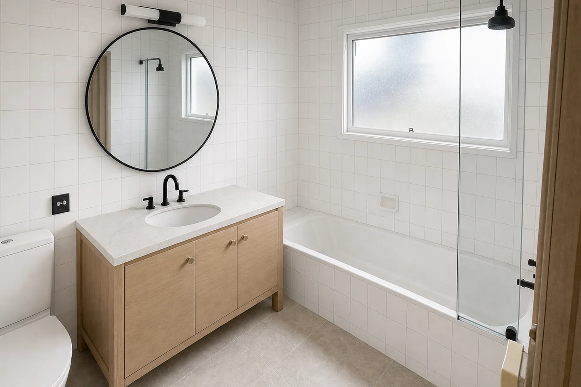
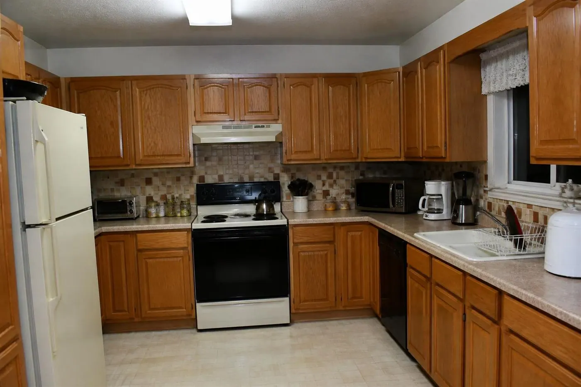
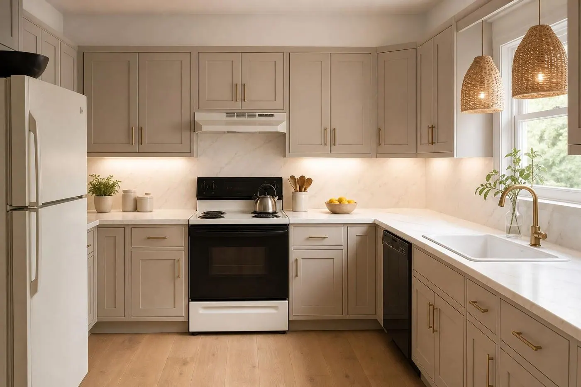
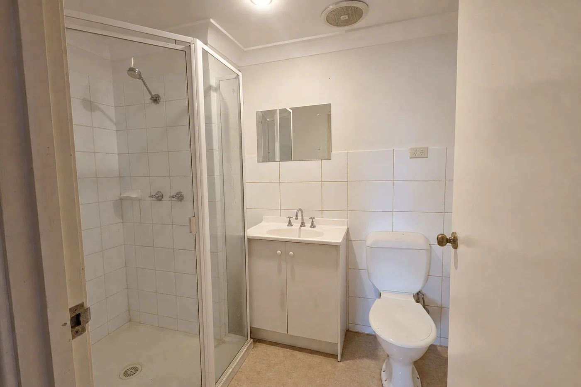
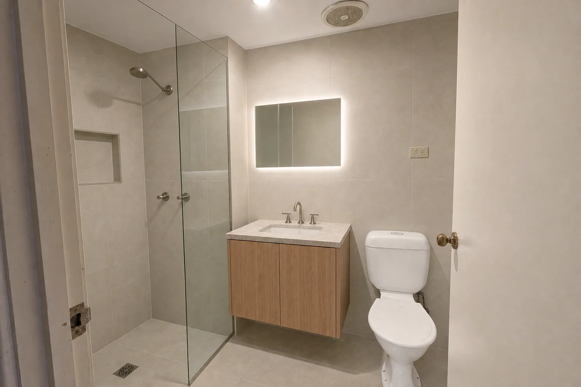
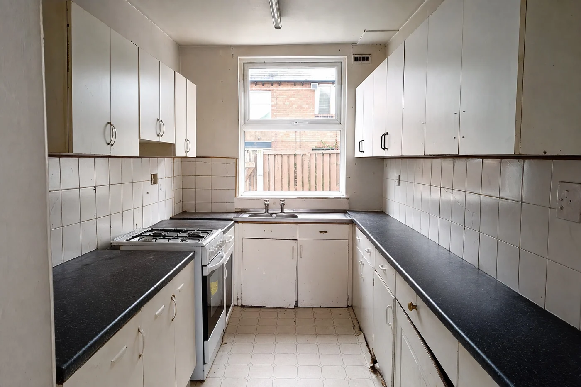
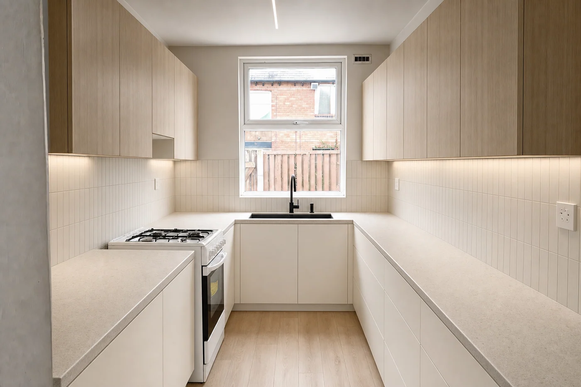
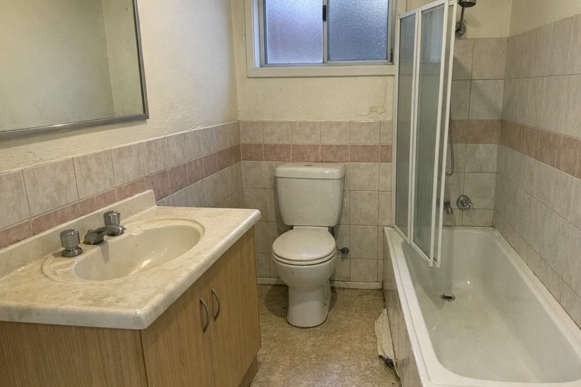
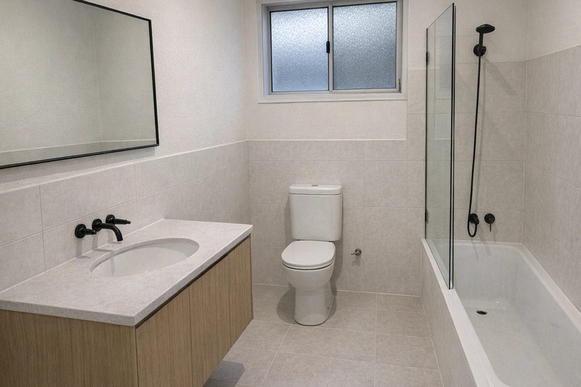
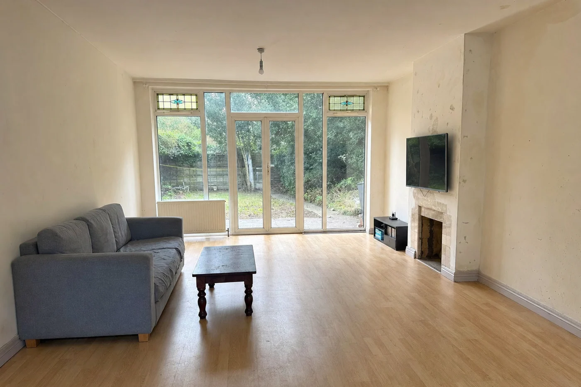
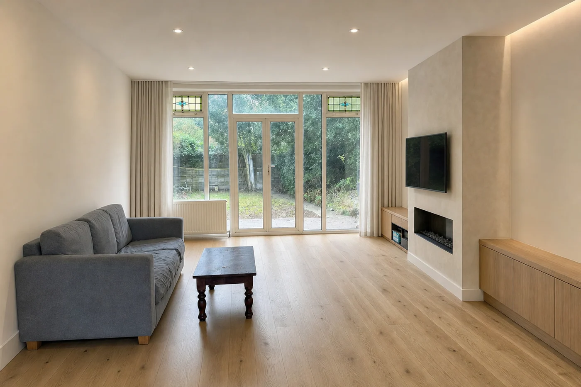
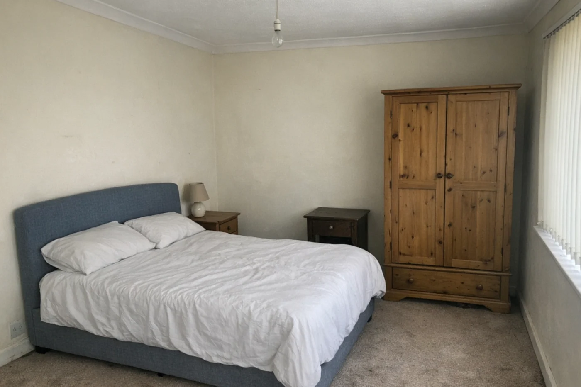
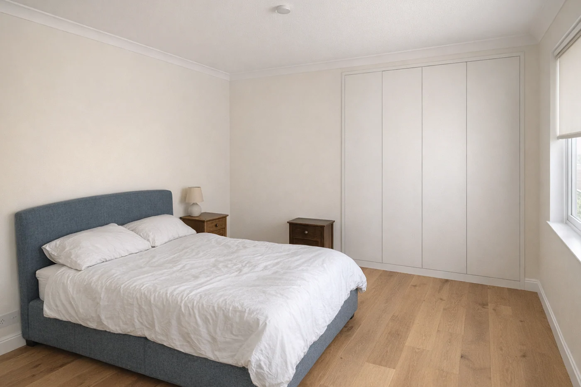
TrueRender™ visualisations are illustrative concepts, not construction drawings. Scope, materials and feasibility are settled by you, on site.
Video ads
that get clicked.
Most renovation companies run the same ad: a gallery of someone else’s kitchen and “call for a free quote”. We make yours a short video ad starring someone from your own team, offering their own room, renovated from one photo. One tap opens your company’s toolkit, with no app store and no download, and every site visit it produces is traced back to the ad in your dashboard.
RENOVATIONSCALL FOR A FREE QUOTE
best.reno.co Quality work. Call today.
Somebody else’s kitchen, and a call to make.
Someone from your team, offering their own room, renovated, one tap away.
Starring your team
An AI avatar of someone from your company, created only after they approve it. You approve every ad before it runs.
Opens your toolkit
The ad links straight into your company’s toolkit. No app store, no download, no form first.
Every lead is yours
Every site visit is traced to the ad that produced it, and every lead goes straight to you.
We make the ad; you or your agency run the campaign, and your toolkit is where it lands. The ad above is an example for a demo company. Keep ads within Meta’s advertising policies, and keep every preview labelled as an AI visualisation.
Don’t just buy the click.
Answer the search.
People search Google with a question. Answer it with a free preview of their own room, renovated, and more of the clicks you pay for turn into leads.
Most ads
Clicked, then left
Your ad
New lead · from Google
Answer the questionEvery search lands on a free preview of their own room, not on a quote form.
Cheaper clicksQuestions like these often cost less per click than “near me” searches.
Your campaigns, your leadsYou or your agency run the ads. Every lead is yours.
The toolkit is the offer.
The dashboard fills it.
A toolkit nobody opens is just a brochure. So it arrives with a dashboard that fills it: send the toolkit to every lead you already have, point ads at it instead of at a gallery page, let the follow-up run while you are on a job, and keep an honest record of which enquiry turned into a site visit. The three panels below are screens of that dashboard.
Send the toolkit to all your leads in a single click
Send now- Marianne P.Bathroom · enquired in spring
- Josh & Elena T.Kitchen · enquired last winter
- Deborah A.Whole house · enquired last year
Import a spreadsheet, or use the enquiries already in there. Every enquiry that went quiet gets a link to see their own room renovated.
What they searched before they enquired
Last 30 days| Search | Renders | Enquiries |
|---|---|---|
| bathroom renovation ideas | 386 | 47 |
| kitchen renovation cost | 271 | 39 |
| small bathroom layout | 188 | 26 |
| builders near me | 155 | 18 |
Keyword lists and budgets are built for your own service area, then handed to you or your agency as one file.
Follow-up, running on its own
On- Messages sent212
- Opened148
- Clicked through61
- Site visit booked39
People who opened get a soft nudge. People who clicked get a different one. Both stop the moment somebody books.
Figures shown are illustrative. Every panel and capability above lives in the same dashboard, on one login.
Anyone can generate a kitchen.
A quotable one is engineering.
A generic image model redraws the room: the window moves, the ceiling lifts, the sink lands on another wall. It is a beautiful picture and it is not a job you can price. TrueRender is told what it may not touch before it is allowed to change anything — and every render passes six stages before a homeowner sees it.
- 1Photo gateChecked on the phone first —
480 pxshort side, centre luminance ≥60— then by a vision pass that refuses a dark, blurred or wrong photo. - 2Condition readThe room is described back as it is: cabinetry, benchtop, splashback, floor, fixtures.
- 3Architecture lockA per-job list of what may not move, handed over before any surface changes. It cannot be switched off.
- 4Scope ruleOnly what you install changes. Their furniture stays exactly where it is; nothing is added.
- 5Render & alignmentDrift measured by cross-correlation and corrected at full resolution, or the render is not used.
- 6Floor & ceilingNever darker, shabbier or more dated than the photo. Never a fantasy finish.
| Job | Locked — never moves | Changes |
|---|---|---|
| Kitchen | Walls, ceiling height, openings and the view through them; the cabinet run, island footprint and plumbing wall; the camera | Cabinetry, benchtop, splashback, fixtures, floor, lighting |
| Bathroom | Walls, openings; the positions of vanity, toilet, bath and shower — the plumbing walls; the camera | Tiling, vanity, screen, tapware, finishes |
| Any room | Floor plan, ceiling height, openings; fireplaces, heating heads, vents, stairs, beams and alcoves; their furniture | Floor, walls, joinery, trim, paint |
| Outdoor | Boundaries, fences, walls and buildings in frame; sky, weather and time of day | Decking, paving, planting |
| Pre-sale | Everything above, plus cabinetry, benchtops, vanities, tiling and every plumbed fixture | Paint, floors and clean-up only |
photo.precheck   2048×1536 · luma 142 ✓  # min 480 px, ≥ 60
photo.vision     a kitchen · sharp · lit ✓
condition.read   timber cabinetry · laminate benchtop
                 mosaic splashback · ceramic floor
lock.kitchen     walls · ceiling · openings · cabinet run
                 island footprint · plumbing wall · camera
scope            finishes change · furniture kept · add nothing
brief            classic white · full refit · mid-range
align            NCC 0.88 → 0.96 · scale 1.022 · dx +9px
                 within ±10% ✓  applied at full resolution
output           floor ✓ ceiling ✓ · same room, same photo ✓
second.angle     available # kitchens and bathrooms
The identity block is written per job type and sits ahead of the brief, so no finish choice, style or prompt can move a wall, an opening or a plumbing point.
Decorating tools restyle the sofa and the rug — a quote you cannot honour. Here the model may clear clutter but may not add, move or restyle anything you would not supply.
Drift is found by normalised cross-correlation on 96 px greyscale thumbnails, scale searched across ±10% in 2% then 0.5% steps, and applied only if it measurably improves the match.
For kitchens and bathrooms the camera can move while everything else holds: the render is described as a written inventory, then edited with that inventory alongside the pixels — the only method that passed testing.
It will not move walls
No knocking through, no extensions, no structural change. Those belong in a conversation with you, not in a phone app.
It will not move plumbing
Baths, basins, toilets and sinks stay where they are — relocating them is the most expensive thing a homeowner can ask for.
It will not price anything
No product names, no suppliers, no figures. It shows a direction; the estimate is yours, from the review step.
Adopted by more than 10 renovation companies
across the US and Australia.
Two-van outfits and companies running several crews, all with the same thing under their own name — a visualiser that does its work before anybody drives out to price the job.










The picture is not the point.
The conversation after it is.
Five company owners on what changed once homeowners started turning up having already seen the job finished.
“The first visit used to be me selling the idea, and the second one talking somebody back down from a picture they had found somewhere else. Now they have already seen their own kitchen finished, so the first conversation is what it costs and when we can start. That is a whole visit out of every job.”
“Not one homeowner has asked what the toolkit is or who built it. They open it, they use it, and then they ring us about their own kitchen.”
“We are quoting fewer jobs and winning more of them. The people who come through it have already decided they want the work done — that ratio is the only one that pays.”
“What sells it is that their own sofa is still sitting there in the picture. They stop asking whether it is really their room and start asking what the worktop is.”
“What I actually use is the record of what they tried before they rang. I turn up already knowing the finish they kept going back to, and half the specification writes itself.”
What a company gets out of it depends on its own market, the work it takes on and how the toolkit is put in front of people.
See your company’s toolkit
before you decide.
Fifteen minutes. We will show you the toolkit your customers would use, the dashboard you would run it from, and what the ads would cost in your own service area. No slides and no pressure.
See a room renovated while you watchBring a photo of a job you have quoted and we will run it during the call.
See how your company appears in the toolkitYour logo, your colours and your next step, exactly as a customer would meet them.
Decide whether it fits the way you win workIf it is not right for how your company quotes and sells, we will say so.
We'll be in touch within one business day.